
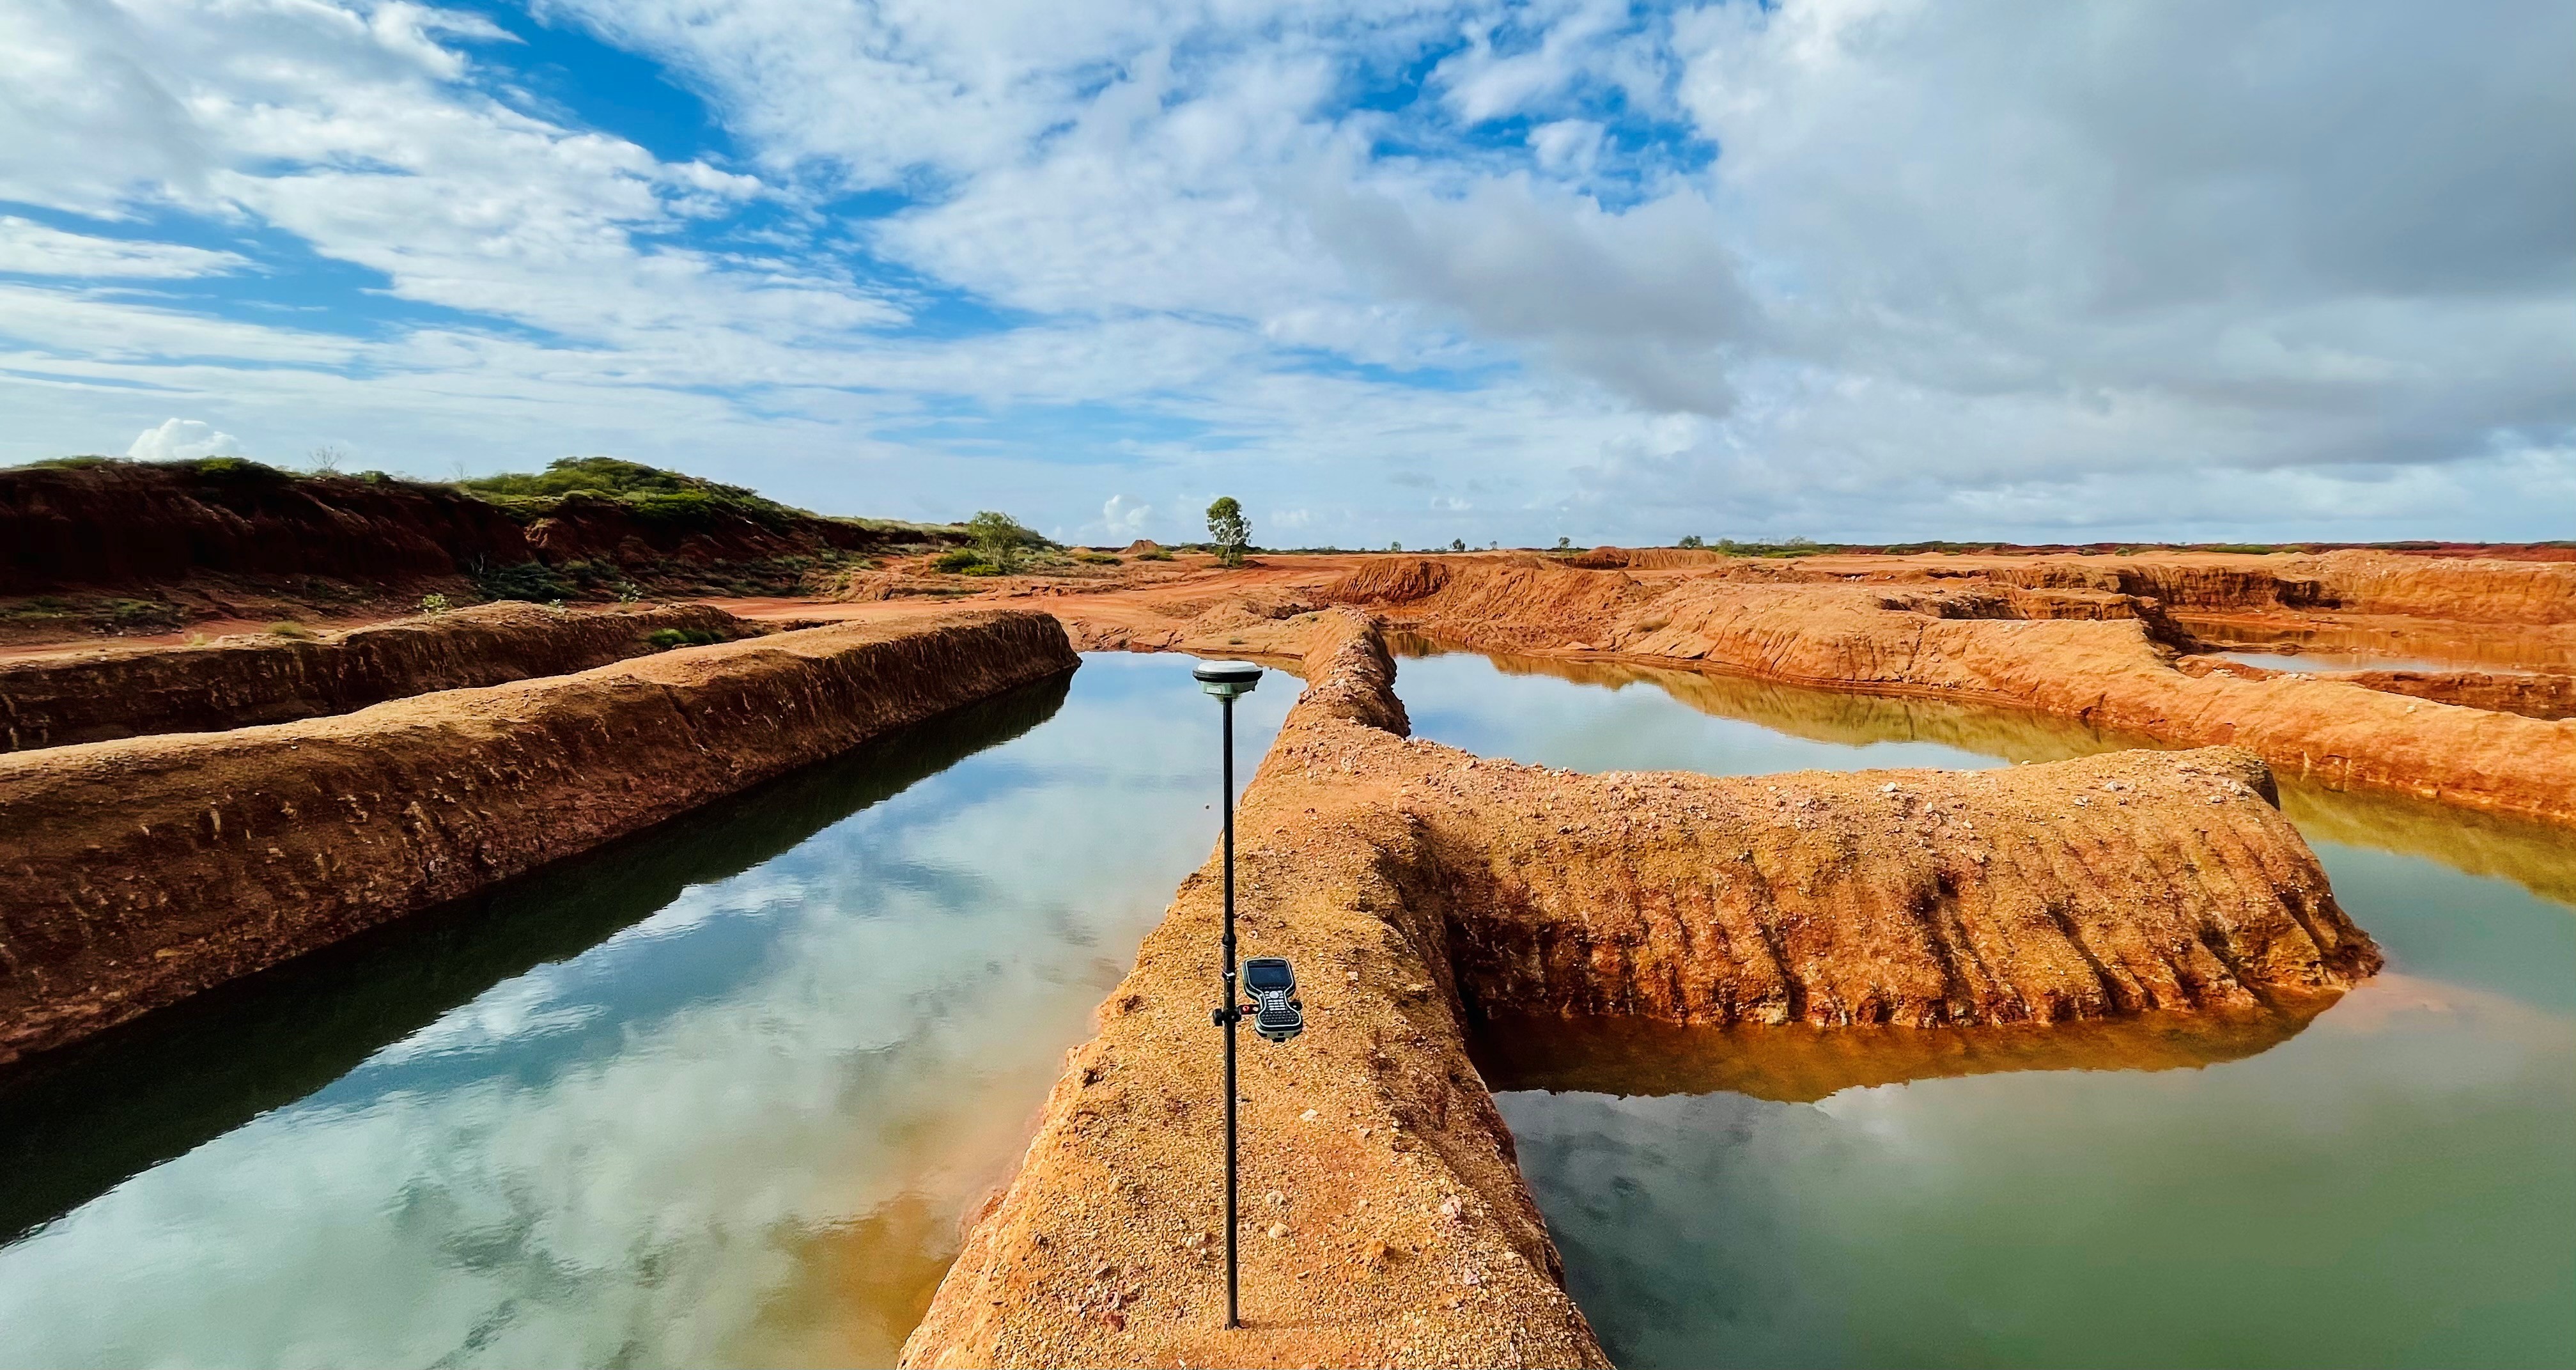
Land surveyors for Adelaide development teams. Our Edinburgh North office captures feature and level and topographic surveys tied to MGA2020/AHD, giving architects, engineers and developers an accurate existing-conditions baseline before design or lodgement.
Experience the difference of working with Australia's leading surveying professionals. Precision Delivered since 2012.
Deep expertise in Australian land surveying standards and regulations, ensuring accurate boundary definitions and compliance with state requirements.
Comprehensive land surveying across all Australian states with local teams understanding regional variations in regulations and requirements.
High-accuracy GPS, total stations, and digital mapping systems delivering reliable boundary surveys, subdivisions, and property assessments.
An accurate existing-conditions survey is the first technical step before design or a development application in Adelaide. HR Surveyors has delivered land and engineering surveying since 2012, with 70+ qualified professionals and a South Australian office at 28 Peachey Road, Edinburgh North. We support property developers, residential and commercial builders, civil engineers and architects with feature and level surveys, topographic surveys and survey control tied to MGA2020/GDA2020 and AHD. Working under ISO 9001 processes, we deliver CAD-ready data so design teams can plan from reliable field information and feature, set-out and as-built work stays spatially consistent.
We record existing structures, fences, visible services, trees, access points, surface levels and contours so architects and engineers can design from accurate field data. Plans are prepared in CAD-ready formats for design coordination and South Australian council development applications.
Our topographic surveys capture site geometry and elevation for civil design, drainage modelling and earthworks planning. Detailed surface and contour data de-risks feasibility and helps engineers resolve grading and stormwater questions before design is locked in.
We establish MGA2020/AHD survey control at the start of a project so the feature survey carries through to construction set-out, machine control and as-constructed documentation. Aligned control from the outset prevents datum mismatches and rework later in the program.
Survey-grade topographic data suitable for design, civil coordination and SA council development applications
RTK GNSS, Leica total stations, digital levels and CAD drafting workflows
MGA2020/GDA2020 horizontal control and AHD vertical control where project scope requires it
You typically need a feature and level survey before design, drainage and civil engineering, subdivision or development planning, construction set-out, or lodging a development application. It gives your architect or engineer the accurate existing-conditions base plan they need before key decisions are made. Capturing levels, contours, structures and visible services early reduces design assumptions and the risk of redesign once site realities are known. For most residential and development sites this is the sensible first survey step.
A feature and level survey records visible site detail, including existing structures, fences, visible services, trees, access points, spot levels and contours, delivered as a CAD-ready plan for design and development. It is not a cadastral or legal-boundary survey, and we do not redefine or certify property boundaries. For residential construction and development work this survey is what design teams and councils actually rely on. The exact scope is tailored to the project brief, site size and council requirements.
Most standard residential feature and level surveys involve about one day of fieldwork, with CAD plans typically delivered within a few business days afterwards. Larger or more complex sites, heavily vegetated terrain or detailed council requirements can extend both the fieldwork and drafting time. Where a program is time-critical we can often prioritise capture and delivery. Contact us with your site details and we will confirm a realistic timeframe and a free, no-obligation quote.
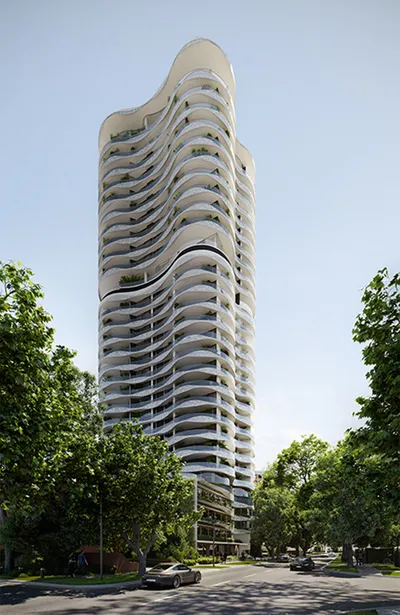
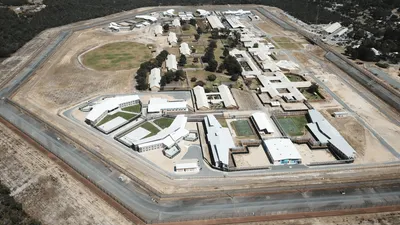
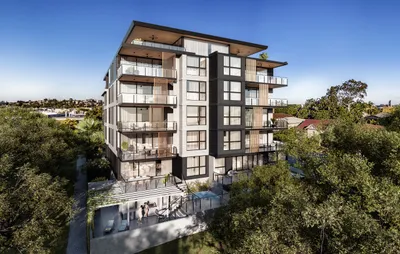
Explore our portfolio of successful projects demonstrating our expertise and precision delivery across diverse challenges.

Ready to see your project delivered with the same precision and expertise?
Start Your ProjectDiscover complementary surveying services often combined with this solution for comprehensive project delivery.
Design-ready detail, level and contour surveys as the existing-conditions base plan for Adelaide sites.
Construction set-out, monitoring and as-constructed surveys for Adelaide construction and infrastructure.
Broader land surveying for feature, level and topographic data and survey control across Australia.
Many clients choose to combine multiple surveying services for comprehensive project coverage and enhanced value delivery.
Join thousands of satisfied clients who trust HR Surveyors for their most important projects. Get your free consultation today and discover why we're Australia's leading surveying professionals.