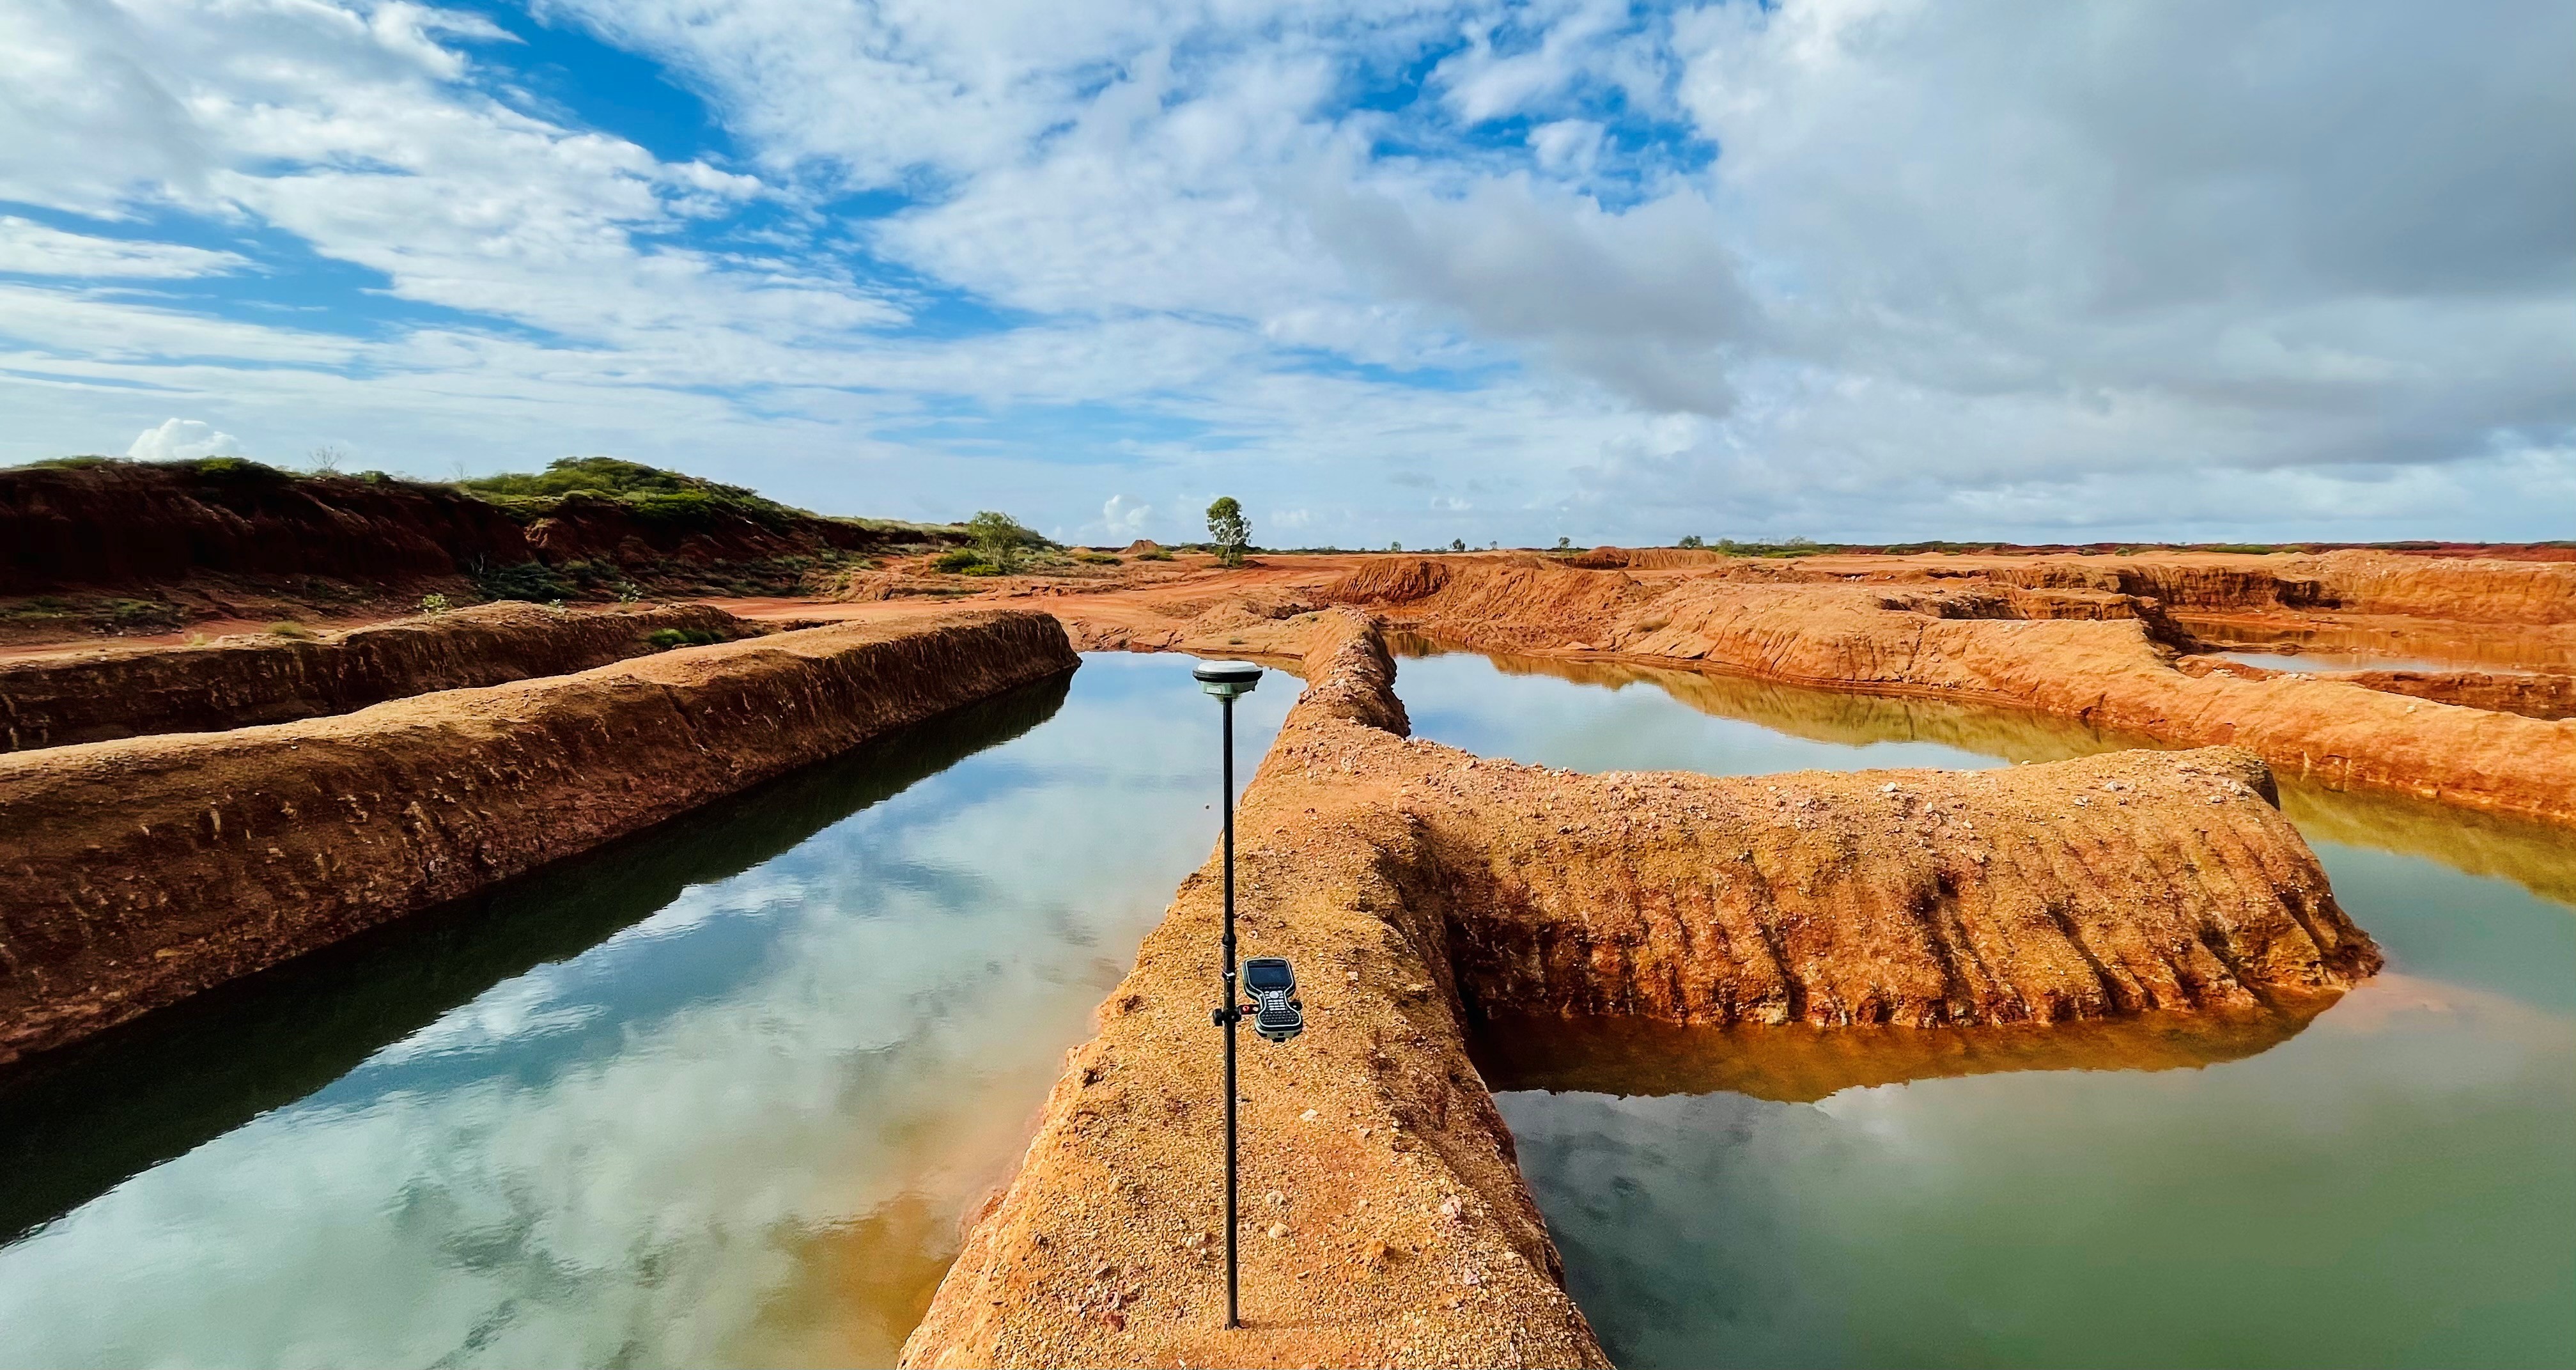
Professional land surveying services supporting development planning and construction across Australia. From feature and level surveys and topographic mapping to site datum setup and as-built documentation, our licensed team delivers the accurate baseline data your project needs — in Victoria, Western Australia, Queensland, and South Australia.
Experience the difference of working with Australia's leading surveying professionals. Precision Delivered since 2012.
Deep expertise in Australian land surveying standards and regulations, ensuring accurate boundary definitions and compliance with state requirements.
Comprehensive land surveying across all Australian states with local teams understanding regional variations in regulations and requirements.
High-accuracy GPS, total stations, and digital mapping systems delivering reliable boundary surveys, subdivisions, and property assessments.
HR Surveyors provides land surveying services Australia-wide from offices in Melbourne (Huntingdale), Geelong, Perth, Brisbane and Adelaide. Our teams deliver feature and level surveys, topographic surveys, site control and as-built documentation across Victoria, Western Australia, Queensland, and South Australia — supporting residential, commercial, and civil development. Whether you need a feature and level survey for a development application, a control network for a construction project, or as-constructed documentation for compliance sign-off, our licensed surveyors deliver precise, clearly presented data that design teams and councils can rely on, in whatever state your project is located.
Detailed surveys capturing all physical site features — existing structures, trees, services, fencing, and spot heights — tied to MGA/AHD coordinates. Essential for development applications, architectural design, and civil engineering. Plans are delivered in CAD-compatible formats ready for your design team, and are the standard first step for DA lodgement across Australian councils.
Full site geometry and elevation capture for civil design, drainage modelling, earthworks planning, and development feasibility. We record contours, surface levels, drainage indicators, and site constraints so engineers and architects design from measured reality rather than assumptions. Available for sites of any size, from single lots to large rural parcels.
Establishing site datum and control networks that accurately translate design coordinates onto the physical site. We set out footings, slabs, columns, and infrastructure elements to design tolerance, ensuring your build starts right and stays right throughout construction. Control established at survey stage carries through to set-out and as-built work, avoiding datum mismatches.
Final surveys confirming that completed structures and infrastructure match approved designs. Required for compliance certification, council sign-off, and asset management. We deliver in formats compatible with A-SPEC, ADAC, and project-specific requirements, so handover data imports cleanly into council asset systems.
Millimetre-accurate field data using GNSS networks and calibrated total stations
Leica total stations, RTK GNSS, digital levels, CAD drafting software
MGA2020 / GDA2020 horizontal, AHD vertical; compliant with state surveying regulations
HR Surveyors operates from offices in Melbourne, Geelong, Perth, Brisbane and Adelaide, with crews mobilising across Victoria, Western Australia, Queensland and South Australia. Explore our local coverage below.
A feature and level survey captures the physical characteristics of a site: existing structures and buildings, natural features such as trees and waterways, utility services (where visible), site boundaries, fencing, and spot heights at regular intervals to establish contour data. All features are tied to MGA/AHD coordinates and presented as a scaled CAD plan ready for design use.
A boundary survey (cadastral survey) defines the legal property boundaries for title purposes and can only be carried out by a licensed cadastral surveyor. A feature and level survey records the physical condition of the site — structures, levels, services, trees and contours — as the base plan for design and development. HR Surveyors is an engineering surveying practice: we provide feature and level, topographic and construction surveys, and we do not redefine or certify legal boundaries. For cadastral boundary work we can refer you to a licensed land surveyor in your state.
Survey costs depend on project type, site size, terrain, and the level of detail required. A feature and level survey, a construction set-out visit, and an as-constructed survey each have different scopes and corresponding pricing. We provide free, no-obligation quotes based on your specific site and requirements — contact us with your address and project details for a prompt estimate.
Most standard residential feature and level surveys require one day of fieldwork, with plans delivered within 2–5 business days. Larger or more complex sites may need additional fieldwork. For urgent planning applications, we can often prioritise turnaround — contact us to discuss your timeline and we will do our best to accommodate it.
In most cases, yes. Local councils across Australia require a feature and level survey as part of a development application to confirm existing site conditions match the design intent. The survey forms the base plan from which your architect or engineer designs the development. It is usually one of the first steps in any residential or commercial development project.
We provide land surveying across Victoria (Melbourne and Geelong), Western Australia (Perth), Queensland (Brisbane/Loganholme), and South Australia (Adelaide). Our local teams understand each state's council requirements and surveying standards, delivering consistent national quality whether your site is in metropolitan Melbourne, inner-city Brisbane, Adelaide or regional WA.
For most small-scale projects — extensions, sheds, pools, fences — a feature and level survey is required before your council development application can be lodged. Many councils also need one to confirm set-backs and finished levels before construction. If your project is purely within your existing footprint and no planning permit is required, a survey may not be necessary — our team can advise you after a quick look at your project details.
Explore our portfolio of successful projects demonstrating our expertise and precision delivery across diverse challenges.


Ready to see your project delivered with the same precision and expertise?
Start Your ProjectDiscover complementary surveying services often combined with this solution for comprehensive project delivery.
Feature and level surveys, topographic data and site survey control for Melbourne development teams before design or DA.
Feature and level surveys for Brisbane and South East Queensland projects, from Loganholme with SEQ-wide coverage.
MGA/AHD feature and level surveys for Perth development sites, civil works and design teams.
Many clients choose to combine multiple surveying services for comprehensive project coverage and enhanced value delivery.
Join thousands of satisfied clients who trust HR Surveyors for their most important projects. Get your free consultation today and discover why we're Australia's leading surveying professionals.